
Veneer Dryer Layout Design – How to Maximize Space in a Narrow Factory Floor
For plywood manufacturers operating in older factories, urban industrial zones, or facilities with irregular footprints, floor space is often the single greatest limitation on production capacity. The veneer dryer—typically one of the longest and bulkiest pieces of equipment in the mill—can stretch for 50 meters or more, consuming valuable real estate that could otherwise be used for raw material storage, finished goods staging, or additional production lines.
Many factory managers assume that narrow floor space simply cannot accommodate an industrial veneer drying operation. Natural drying outdoors may seem like the only option. But modern veneer dryer layout design has evolved dramatically. Through vertical configurations, multi-deck structures, customized footprints, and intelligent workflow planning, it is possible to install a high-performance drying line in spaces that would have been considered unusable just a decade ago.
This article explores practical strategies for maximizing space in narrow factory floors, from selecting the right dryer type to optimizing material flow and leveraging custom engineering solutions.
Understanding the Space Problem in Veneer Drying
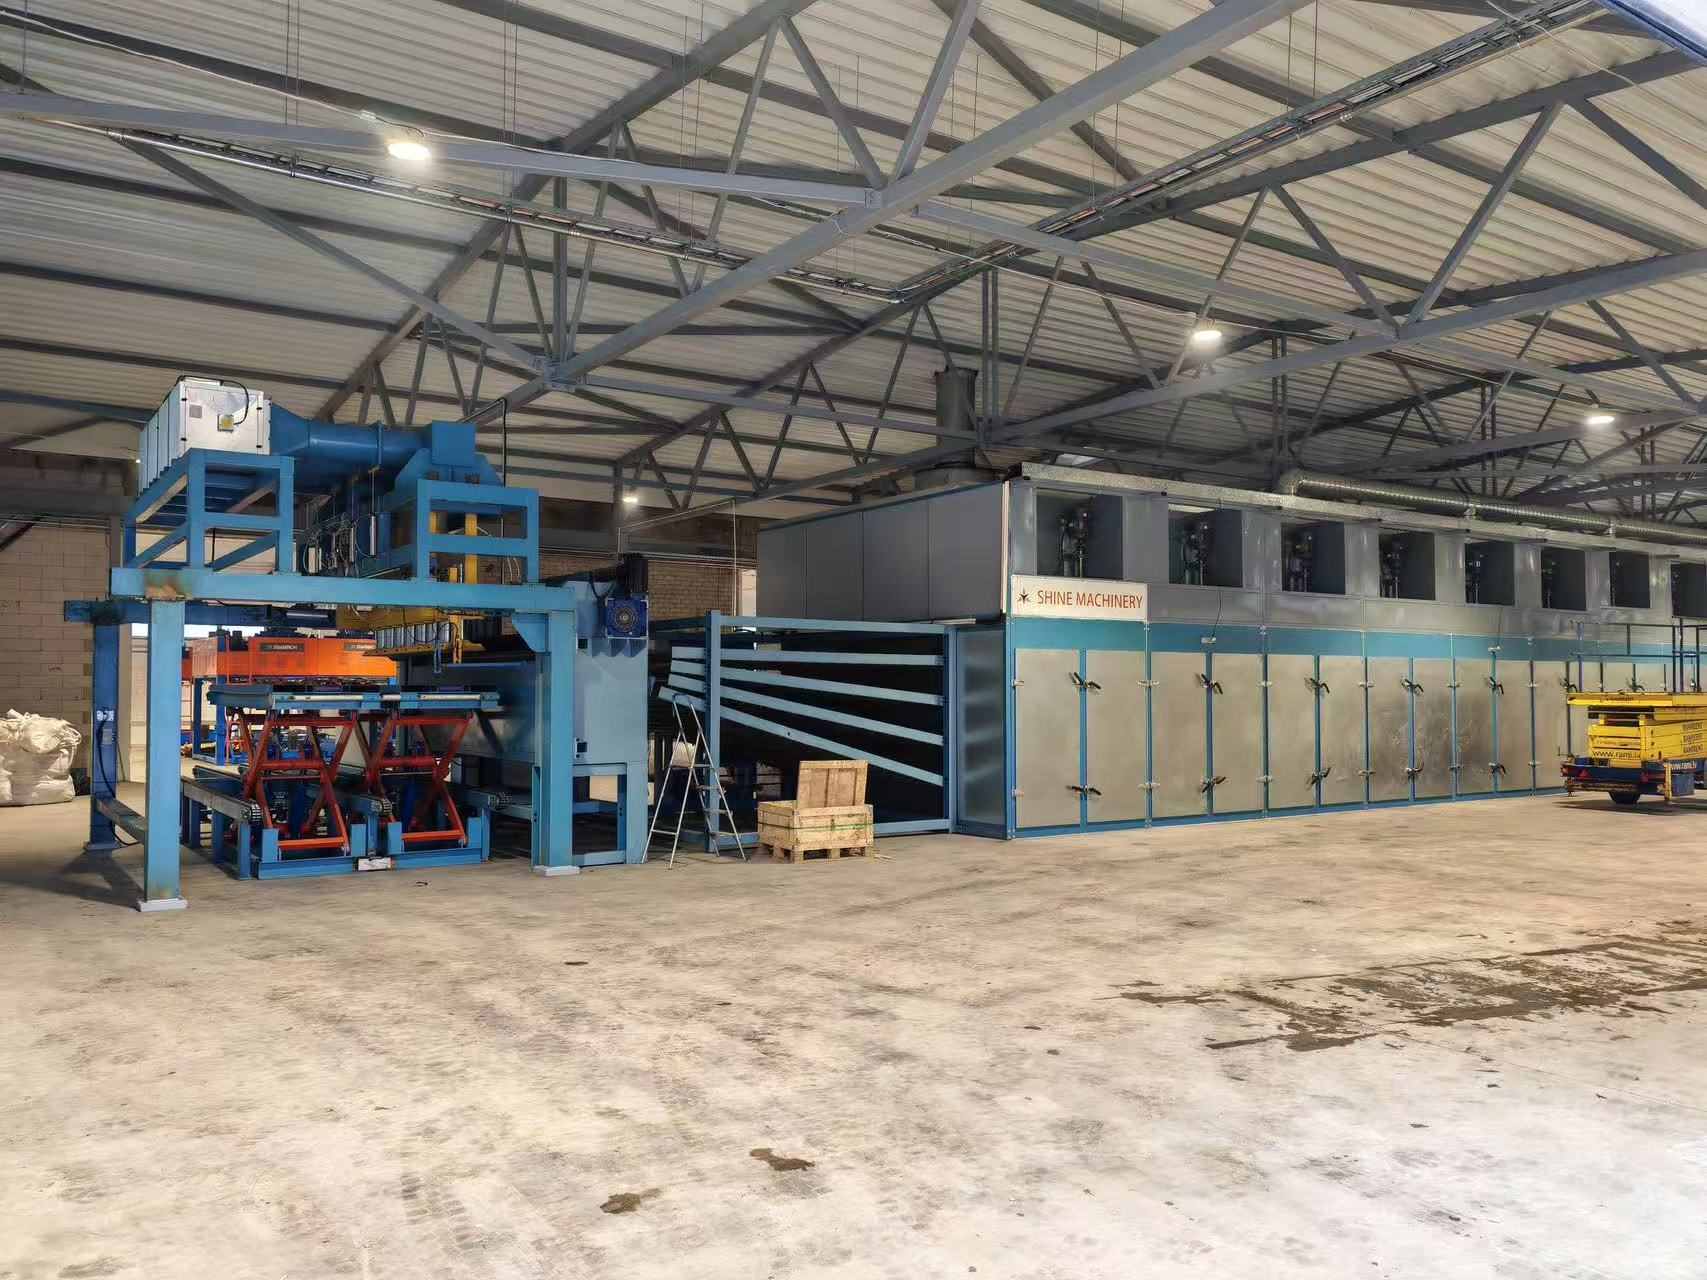
Traditional veneer drying lines follow a linear layout—veneer enters at one end, travels horizontally through a long heating chamber, and exits at the other end. A typical single-deck roller dryer may require 40 to 50 meters of continuous floor length, plus additional space for infeed conveyors, outfeed stacking, and maintenance access.
For factories with narrow but long buildings, this linear configuration can actually work well. The challenge arises in facilities that are both narrow and short, or those with irregular shapes where a straight 50-meter run is impossible. In such cases, the dryer layout must be reimagined entirely.
The space problem is compounded by the need for material flow. Veneer must move from the peeling line to the dryer infeed, then from the dryer outfeed to grading, stacking, and pressing. Each transfer point requires clearance for forklifts or conveyors. Poor layout design creates bottlenecks, increases handling time, and raises labor costs.
The solution lies in thinking vertically, not horizontally. By stacking drying layers or using vertical veneer orientation, manufacturers can dramatically reduce floor space requirements while maintaining or even increasing throughput.
The Vertical Veneer Dryer: A Space-Saving Revolution
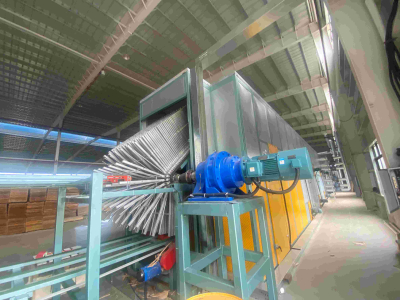
The vertical veneer dryer represents the most direct answer to narrow factory floor constraints. Unlike traditional horizontal dryers that spread veneer across a long, single-level path, vertical dryers stack veneers vertically and rotate them through the heating chamber. This design minimizes footprint while maximizing output, making it ideal for facilities with limited floor space.
A typical vertical veneer dryer has a length of approximately 20 meters and a width of about 7 meters, with a height of 4 meters. Some models are even more compact, with footprints as small as 10 meters by 3 meters by 4 meters. By comparison, a conventional roller dryer of similar capacity might require 40 to 50 meters of floor length—more than double the space.
The space advantage comes from the vertical stacking principle. Veneers are loaded onto grates or carts and arranged in multiple tiers within a compact drying chamber. Hot air is directed vertically to envelope each sheet evenly. This three-dimensional approach to drying turns what was once a linear process into a volumetric one, squeezing more production capacity into less floor area.
For narrow factories, the vertical dryer offers additional flexibility. Its slim profile allows it to be positioned against a wall or in a corner that would be unusable for a longer horizontal machine. Some vertical dryers feature single-side entry and exit, meaning veneers are loaded and collected from the same side, reducing the need for wrap-around conveyor systems.
Layout Planning: Start with a Thorough Site Survey
Before selecting any dryer, a comprehensive site survey is essential. Because vertical dryers stack drying zones upward, plant height becomes as important as floor area. Manufacturers should confirm that the planned location allows veneers to move smoothly from peeling to drying and then to collection without unnecessary turning or crossing traffic.
Key factors to assess during the site survey include clear installation height for the vertical structure and inspection access, straight material flow from peeling to feeding and discharge, reserved operator space for loading and collection, power and airflow arrangement according to the selected configuration, and fuel handling area if the built-in combustion furnace will use waste wood from peeling.
The goal is not simply to fit the machine into the workshop, but to create a layout that supports stable daily production. Even a compact dryer should not be boxed into a corner—maintenance access, burner inspection, conveyor adjustment, and cleaning routes all need to be considered before the final position is fixed.
Customization: When Standard Dimensions Do Not Fit
Not every narrow factory can accommodate even a 20-meter vertical dryer. In such cases, customization becomes the answer. Leading manufacturers now offer fully customizable veneer dryers where the length, width, and height are not fixed but calculated based on available factory space, ceiling height, and integration points with existing production lines.
Dryer layouts can be configured linearly, in a multi-tier arrangement, or with specific zoned sections to maximize space utilization. Some manufacturers can configure roller-type, mesh-type, or jet-type veneer dryers in straight-line, L-shaped, or even multi-level compact footprints. This level of customization means that even the most challenging factory layouts can accommodate a mechanical drying solution.
Customization extends beyond dimensions. The number of drying chambers, their individual length, and cross-sectional area can be varied to control residence time and throughput. Infeed and outfeed conveyor widths, roller spacing, and drive mechanisms can be tailored to veneer dimensions and the desired level of automation. Heat sources can be selected from steam, thermal oil, gas, or electric systems based on what is available locally.
For factories with extremely tight spaces, some manufacturers provide a complete three-dimensional CAD layout showing the dryer's position, clearance for maintenance access, ducting routes, electrical panel location, and exhaust placement before any equipment is shipped. This allows factory managers to visualize the installation and make adjustments before concrete is poured.
Multi-Deck Roller Dryers: Another Space-Saving Alternative
While vertical dryers offer the most compact footprint, multi-deck roller dryers provide an alternative for manufacturers who prefer roller-based drying but need to save floor space. A two-deck roller veneer dryer uses two drying layers within one machine structure, which is particularly important for workshops where width and yard space are limited. By using vertical space, the system increases drying capacity without requiring the same ground area as two separate single-layer lines.
The space savings can be substantial. A six-deck dryer from one manufacturer requires thirty percent less floor space than a traditional four-deck dryer. A four-deck roller veneer dryer can double or even triple the output within a similar floor space compared to a standard double-deck model. This makes multi-deck configurations particularly attractive for factories that cannot expand outward but have sufficient ceiling height.
Multi-deck dryers also offer flexibility in layout. They can be designed with infeed and outfeed on opposite ends for linear flow, or with both on the same side for compact U-shaped arrangements. Some modern multi-deck dryers feature independently controlled temperature zones for each deck, allowing different species or thicknesses to be dried simultaneously—a capability that further optimizes space utilization by reducing the need for multiple dedicated dryers.
Optimizing Material Flow Around the Dryer
Space efficiency extends beyond the dryer itself. How veneer moves to and from the drying line can consume as much floor area as the machine. Poorly planned infeed and outfeed zones create wasted space and increase handling costs.
For narrow factory floors, the most efficient flow is a straight line from peeling to dryer to stacking. This minimizes turns and reduces conveyor length. When a straight line is impossible, a U-shaped layout can work well—veneer enters from one side and exits from the same side after drying, allowing the peeling line and stacking station to share the same aisle.
Conveyor design also matters. Overhead conveyors or elevated roller tables can free up floor space for other operations. Some manufacturers use vacuum lifts or suction feeders to transport veneer vertically, further reducing the horizontal footprint.
Stacking and grading stations should be positioned immediately after the dryer outfeed to minimize handling distance. Integrating moisture meters and automatic grading at this point reduces the need for intermediate storage, saving additional floor area.
Case in Point: Real-World Space-Saving Solutions
Many plywood mills have successfully implemented space-saving dryer layouts. One factory with a narrow 12-meter-wide building installed a vertical veneer dryer along one side wall, with the peeling line feeding directly into the infeed from an adjacent bay. The outfeed stacking station was placed at the opposite end, using a short conveyor that crossed the main aisle only during loading. This arrangement allowed the mill to increase drying capacity by forty percent without expanding the building footprint.
Another operation with a square-shaped limited floor area opted for a four-deck roller dryer with a U-shaped flow. Veneer entered from the front, travelled upward through four drying layers, and returned to the front for discharge. The entire drying line occupied less than 100 square meters, yet processed over 300 sheets per hour.
These examples demonstrate that with careful planning and the right equipment, narrow and irregular spaces can be turned into productive drying operations.
Maintenance and Safety Considerations in Compact Layouts
Compact layouts must not sacrifice maintenance access or safety. Even the most space-efficient design should allow personnel to reach all critical components—burners, fans, drives, sensors, and heat exchangers—without dismantling other equipment.
When positioning a dryer in a tight space, leave at least one meter of clearance on each side for inspection and cleaning. Elevate control panels and electrical cabinets to free floor space while keeping them accessible. Route exhaust ducts vertically to avoid crossing walkways.
Fire safety is particularly important in confined areas. Install adequate fire suppression systems, ensure clear emergency exits, and keep combustible materials away from hot surfaces. Regular cleaning of dust accumulation is essential, as compact layouts can restrict airflow and increase fire risk.
Conclusion: Space Is No Longer a Barrier
The days when a narrow factory floor meant accepting slow, inefficient natural drying are over. Through vertical dryer designs, multi-deck configurations, customized dimensions, and intelligent flow planning, modern veneer drying lines can fit into spaces that were once considered impossible.
The key is to start with a thorough understanding of your available space, then work with experienced manufacturers to design a layout that maximizes every square meter. Whether you choose a vertical dryer, a multi-deck roller system, or a fully customized solution, the goal is the same: achieve high drying capacity without expanding your building footprint.
Space constraints should not limit production potential. With the right layout design, even the narrowest factory floor can accommodate a high-performance veneer drying operation. The technology exists, the expertise is available, and the results are proven. Now is the time to rethink what is possible in your facility.